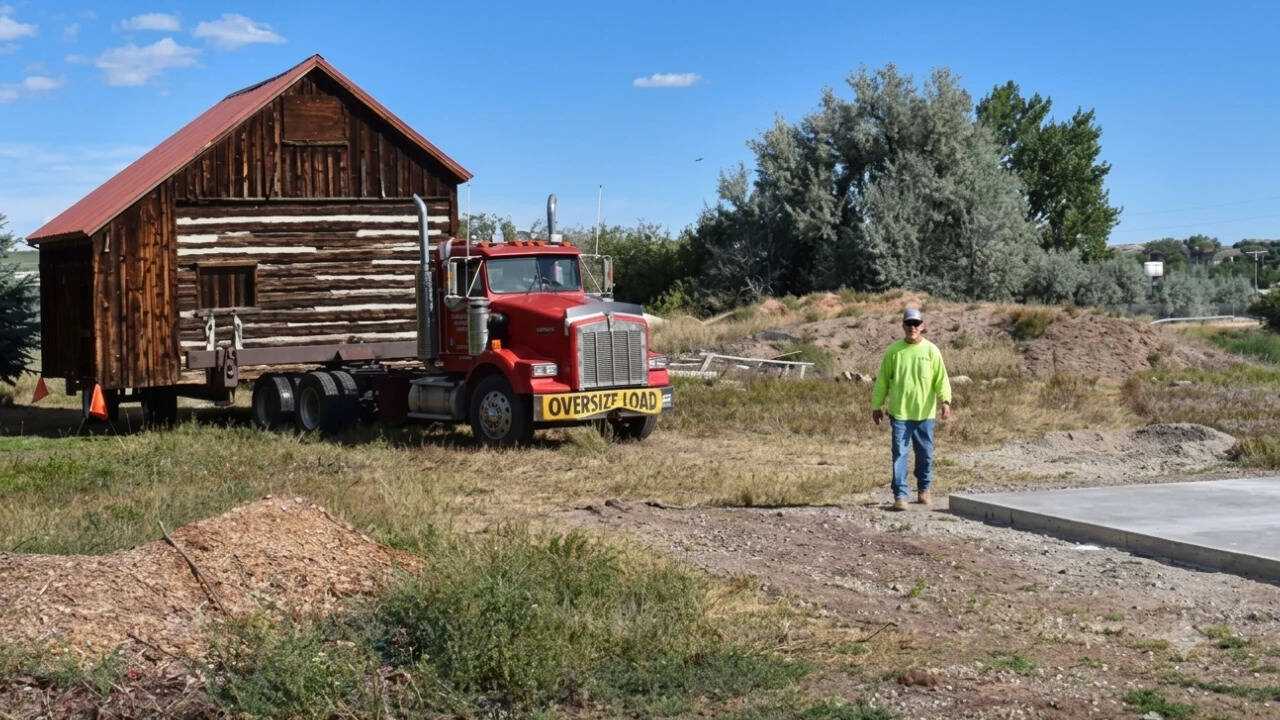
The preservation of nineteenth-century frontier architecture is rarely a romantic endeavor; it is an exercise in capital allocation, structural engineering, and regulatory navigation. When a nineteenth-century shed in Wyoming is identified as a historic Chinese laundry and scheduled for museum relocation, the project represents a convergence of preservation economics and material science. Historic structures of this vintage, particularly those associated with marginalized labor populations, suffer from severe documentation deficits. Because early Chinese immigrant laborers in the American West operated largely outside dominant institutional record-keeping systems, physical artifacts and vernacular architecture function as primary historical documents.
The Structural Degradation Function of Frontier Outbuildings
Architectural conservation begins with a deterministic deterioration model. A timber-frame or board-and-batten structure exposed to the Wyoming climate for over a century undergoes predictable material fatigue.
The primary vector of decay is moisture cycling. In arid or semi-arid high-altitude environments, timber experiences extreme diurnal temperature swings. Wood fibers expand and contract, resulting in checking, splitting, and the failure of original fasteners. Hand-forged iron square nails, common in late-nineteenth-century vernacular construction, are susceptible to oxidation when moisture breaches the timber envelope.
When evaluating a structure for relocation rather than in-situ stabilization, engineers analyze three distinct structural variables:
- Load-Bearing Integrity: The capacity of the sill plates and primary vertical studs to withstand the torsional forces of hoisting and transport without shearing.
- Material Porosity: The extent of dry rot or fungal decay within the lower framing members, which frequently requires timber consolidation or partial element replacement prior to lifting.
- Fastener Competency: The residual shear strength of original joinery and fastening systems. In many frontier outbuildings, structural stability is maintained entirely through gravity and friction rather than rigid mechanical fastening.
Deterioration Vectors in 19th-Century Timber Outbuildings
---------------------------------------------------------
[Diurnal Temperature Swings] ---> Wood Fiber Fatigue ---> Checking & Splitting
[Moisture Infiltration]      ---> Iron Oxidation       ---> Fastener Failure
[Ground Contact]             ---> Fungal Decay         ---> Loss of Sill Plate Integrity
The Logistics of Structural Extraction
Relocating a century-old timber structure requires a precise sequence of operations. Unlike modern modular buildings, historic vernacular architecture possesses no uniform framing grid or standardized load distribution points.
The transport pipeline operates through strict operational phases:
- Documentary Baseline: High-resolution photogrammetry and 3D laser scanning to record spatial geometry, timber orientation, and surface degradation before any physical intervention occurs.
- Exoskeletal Stabilization: The installation of an external steel transport cage or internal bracing network. This prevents racking—the lateral distortion that occurs when a frame is lifted off its foundation.
- Foundation Severance: The careful excavation and detachment of the structure from its original stone or timber blocking, followed by the insertion of steel lifting beams beneath primary structural nodes.
- Controlled Transit: Low-speed transit over engineered routes to minimize vibrational resonance, which can pulverize brittle, degraded wood fibers and compromise historic mortar or chinking.
The Economics of Cultural Resource Management
The transformation of an industrial relic into a museum exhibit involves a complex economic calculus. Public and private funding for preservation is governed by strict cost-benefit frameworks that weigh heritage value against maintenance liabilities.
The capital expenditure for a project of this scale breaks down into three distinct financial categories:
- Acquisition and Extraction Cost: The legal, logistical, and mechanical expenditure required to safely separate the structure from its site and deliver it to a conservation facility.
- Stabilization and Mitigation Cost: The labor-intensive process of halting active degradation without erasing the patina of age. This includes chemical consolidation of decayed wood, rust conversion on metal fasteners, and non-destructive cleaning protocols.
- Interpretive Infrastructure Cost: The capital required to house the structure within a controlled environment—or to engineer permanent outdoor weather protection—alongside the design of educational systems that contextualize the artifact for the public.
Material Conservation Protocols
Preserving a nineteenth-century Chinese laundry requires specialized conservation techniques to retain material authenticity. Unlike fine art conservation, architectural preservation must balance chemical stability with structural performance.
Wood stabilization often involves the application of consolidants such as acrylic resins or epoxy formulations that penetrate the cellular structure of degraded timber, restoring compressive strength without altering surface appearance. However, over-consolidation can trap interior moisture, accelerating subsurface decay. Conservation teams must therefore calculate vapor permeability rates to ensure the treated timber can continue to breathe within its new environmental envelope.
Metal components, including hinges, latches, and structural anchors, undergo mechanical cleaning to remove active scaling, followed by microcrystalline wax barriers to inhibit further oxidation. Where original elements are missing or structurally unviable, conservators utilize period-correct replication methods—such as hand-poured iron or custom-forged steel—ensuring that modern interventions remain distinguishable upon close inspection while maintaining visual continuity.
The successful transition of this Wyoming structure from an overlooked outbuilding to an institutional exhibit depends entirely on the discipline applied to these structural, logistical, and material parameters. By treating the building as a primary data source rather than a static display piece, preservationists convert vernacular architecture into quantifiable history.